CASA VL
A family house transformed to become suitable for the last generation of owner, a young couple looking for a contemporary retreat.
The house keeps a strong division between the living areas at ground floor and the more private rooms on two upper levels with bedrooms and a playroom for the young children.
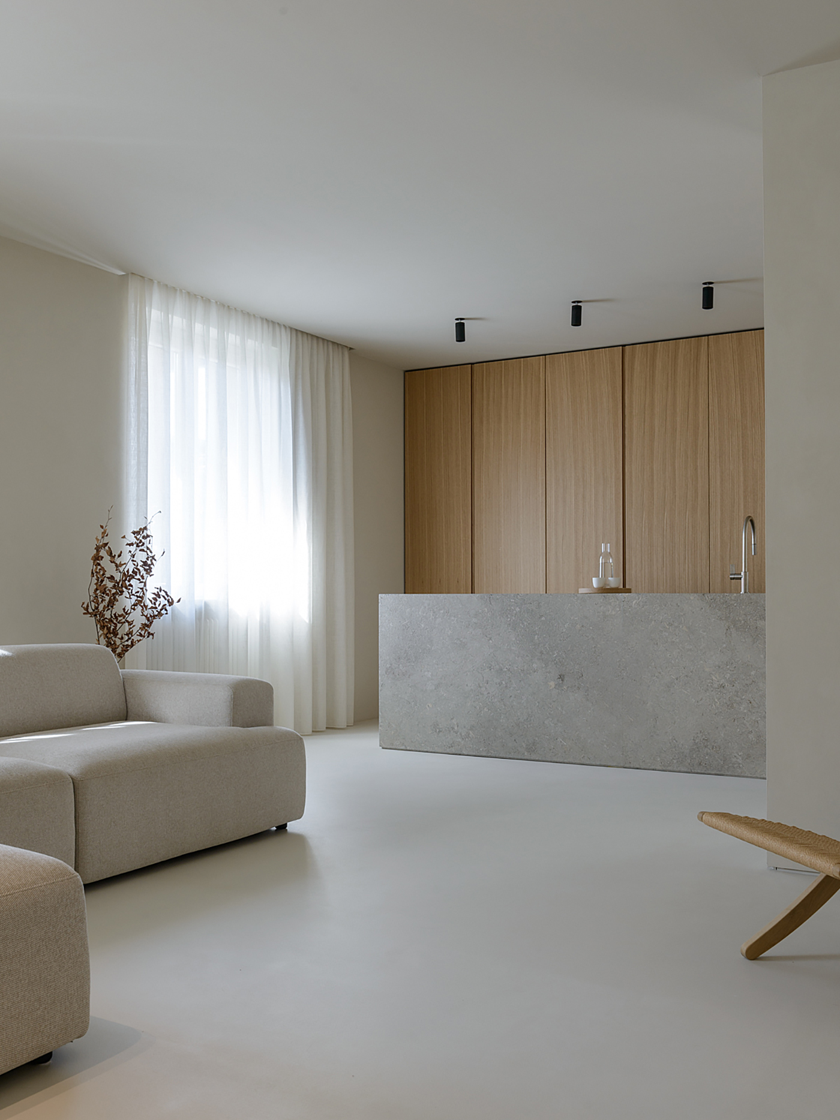
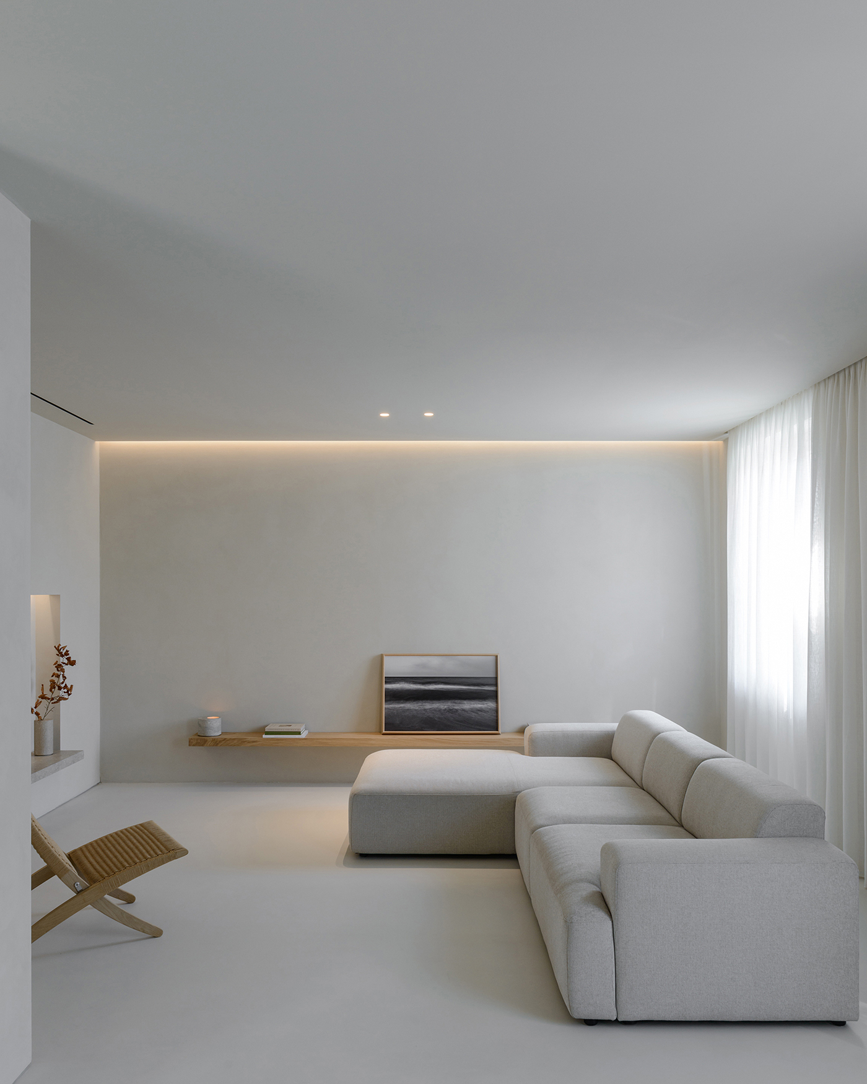
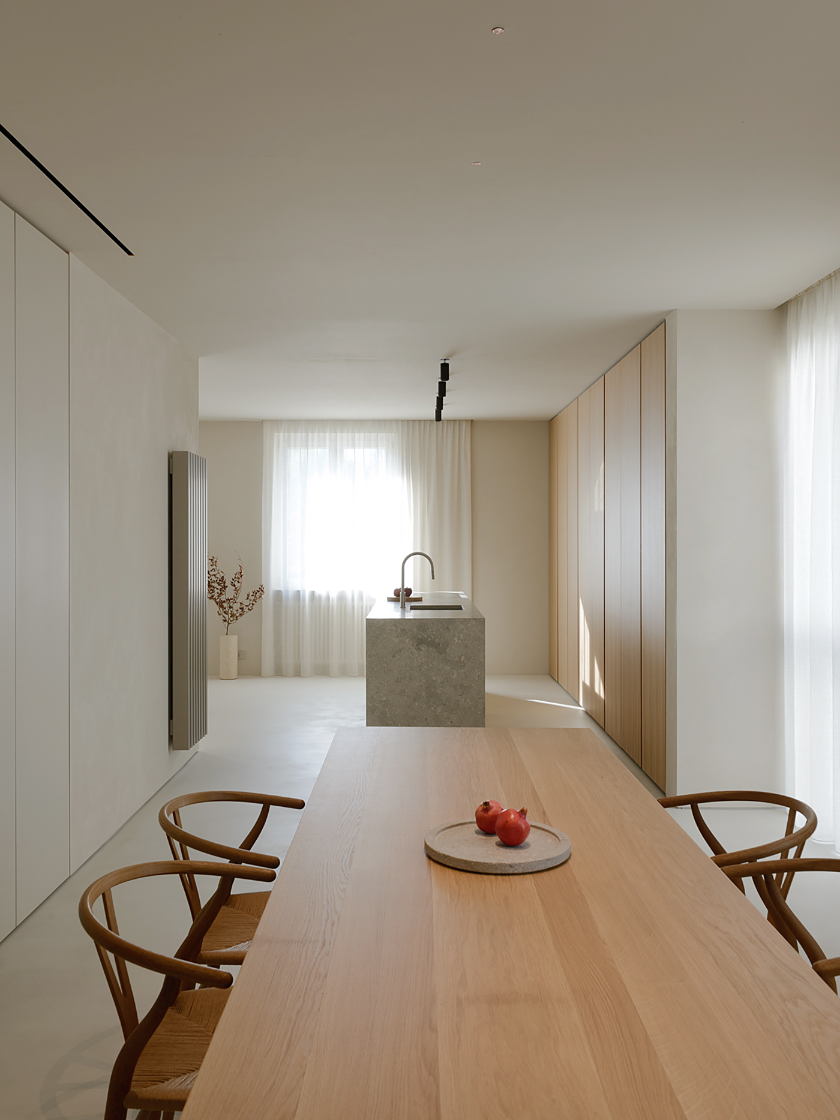
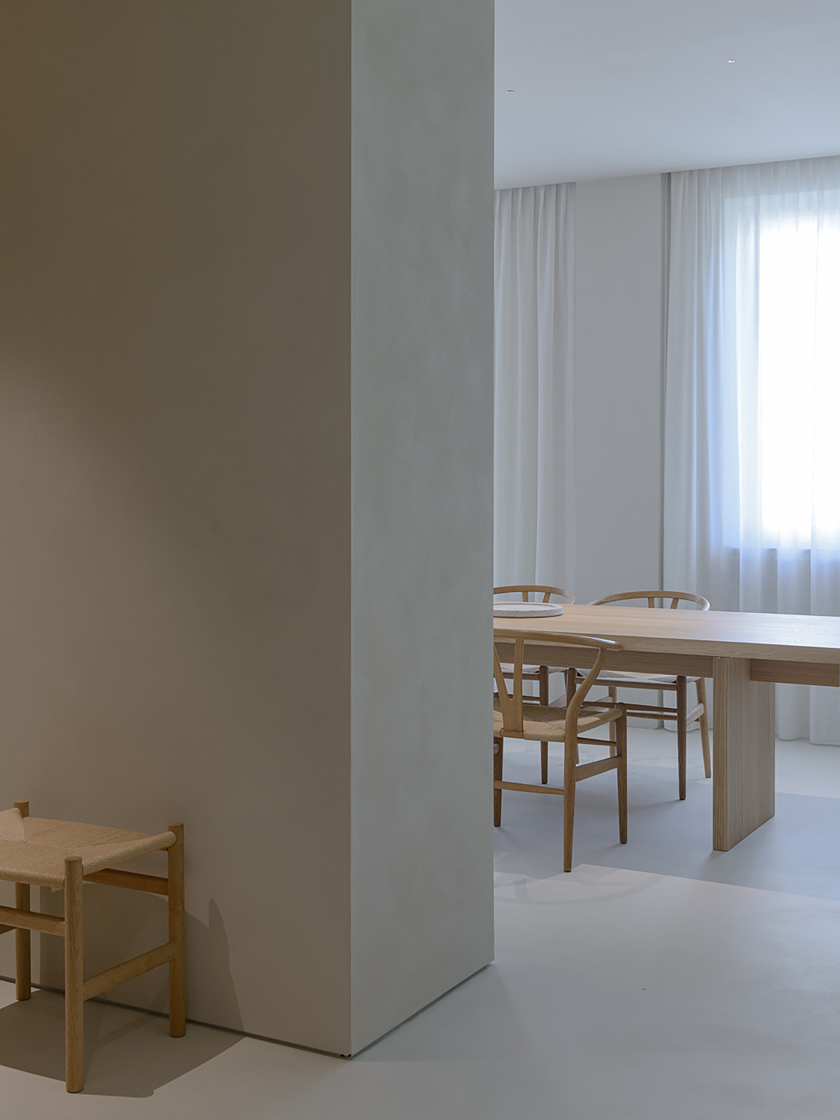
The living space becomes a journey through volumes and open spaces from the entrance to the main living room characterized by a big fireplace, the core of the house, more private and hidden than the rest of the functions.
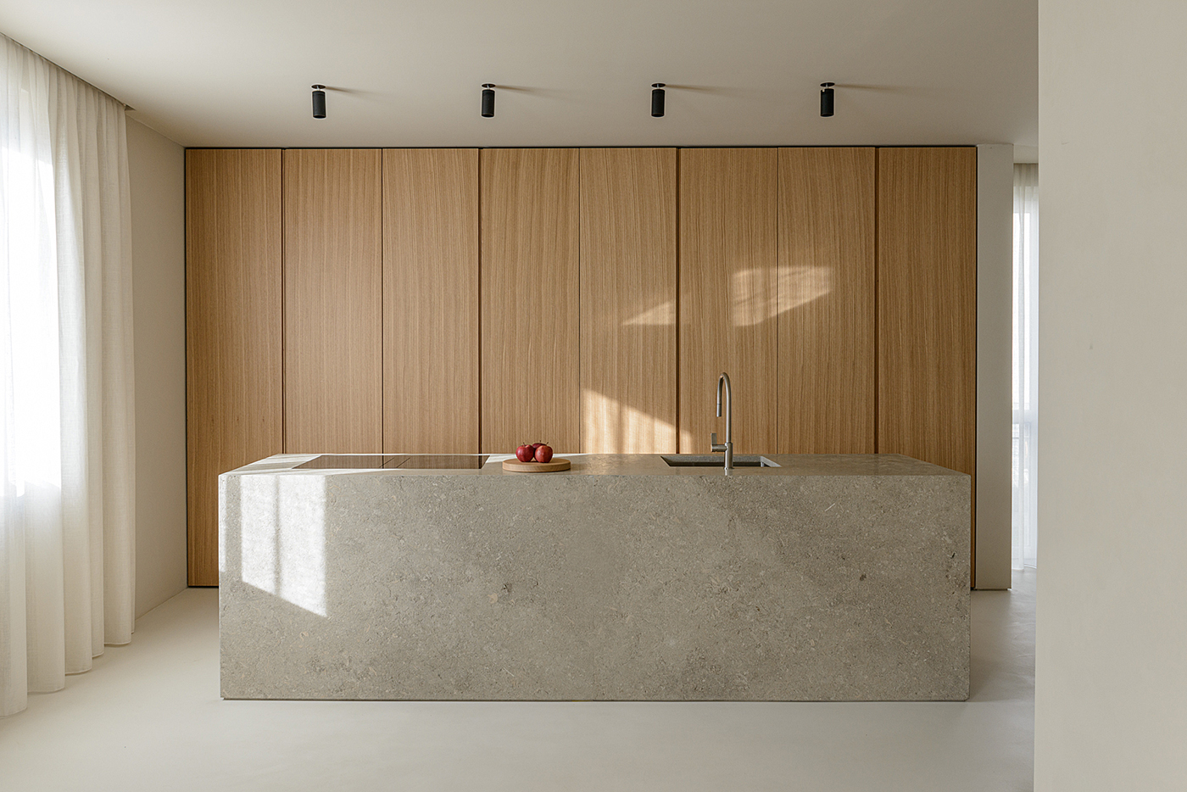
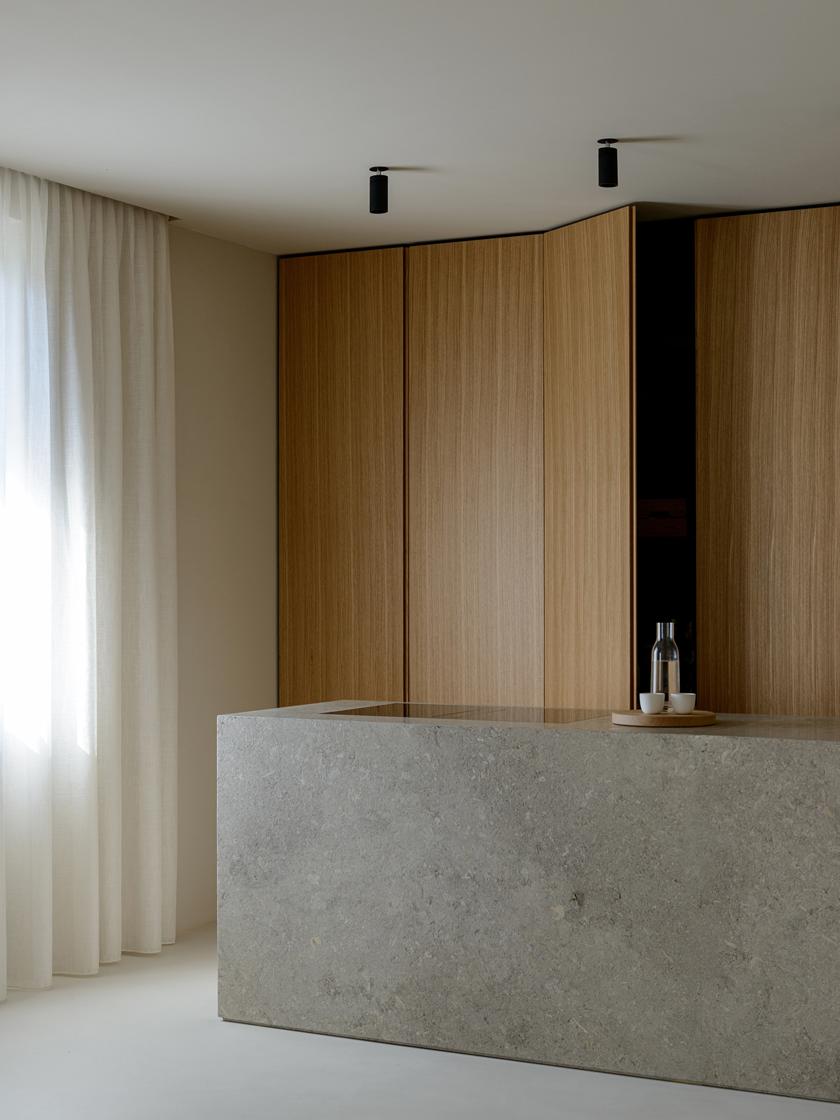
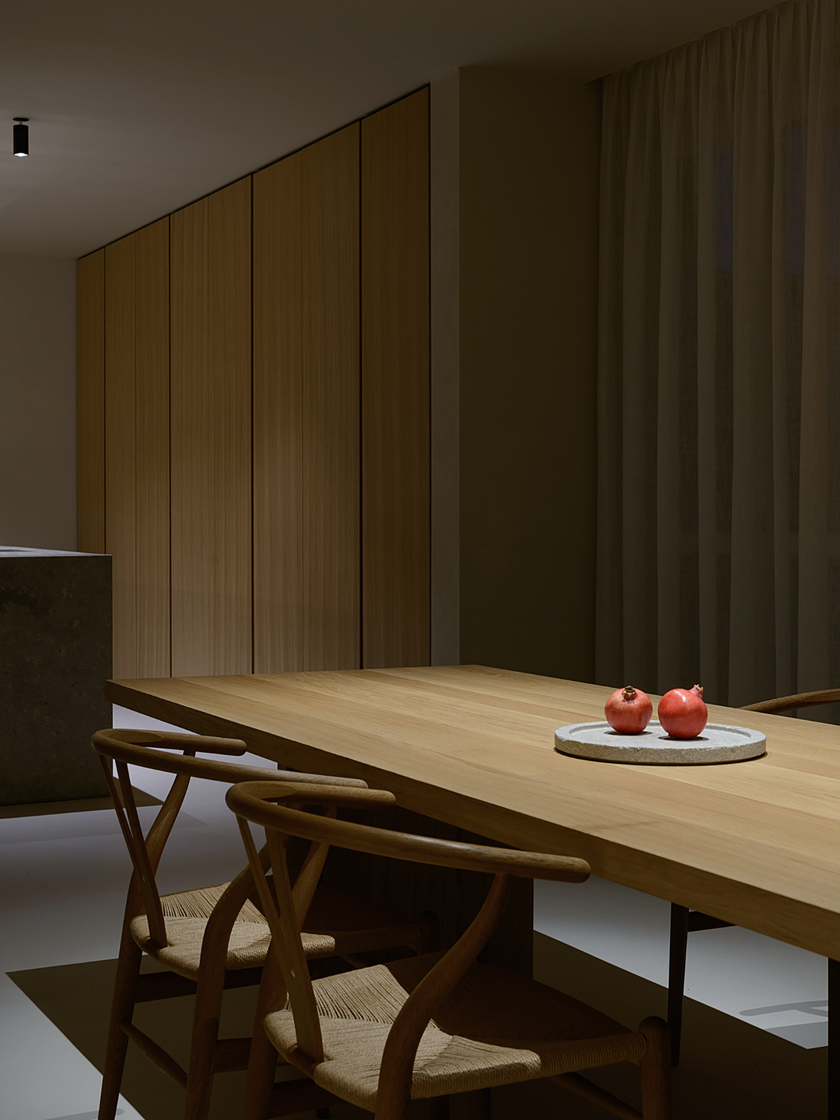
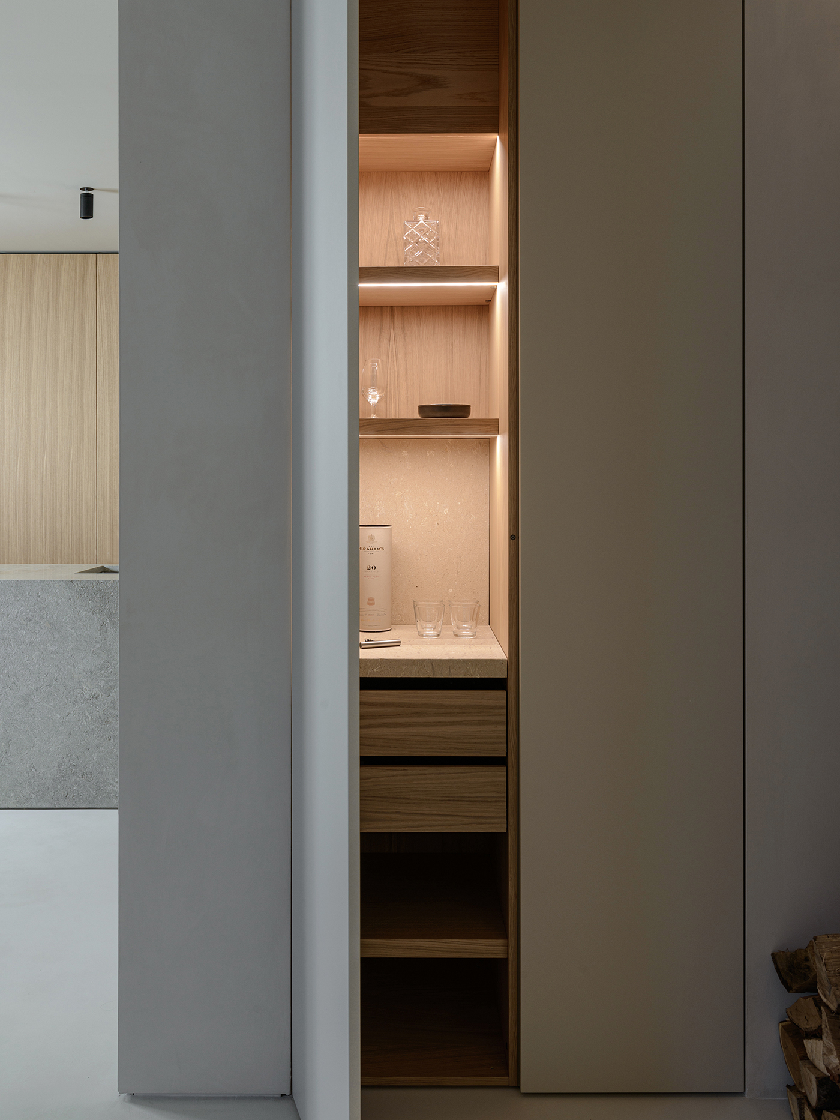
Only few materials have been used, oak wood, Vicenza stone and linen fabrics in order to maintain the warmth of the natural materials in a space where simplicity plays a key role such as the natural light filtering through the windows that changes continuously throughout the day and the seasons.
| Location | Oltrepo Pavese, Italy |
| Size | 150 m2 |
| Year | 2025 |
| Client | Private |
| Team | Giulio Marchesi, Massimo Parietti |

