Cascina Dossello
Located in the countryside around the city of Crema, an old abandoned traditional farmhouse has been transformed into a new private house.
The layout maintains the traditional shape of the old farm with an enclosed courtyard and all the living areas around it.
The building is characterized by a main area, divided in two floors, and a secondary long side wing.
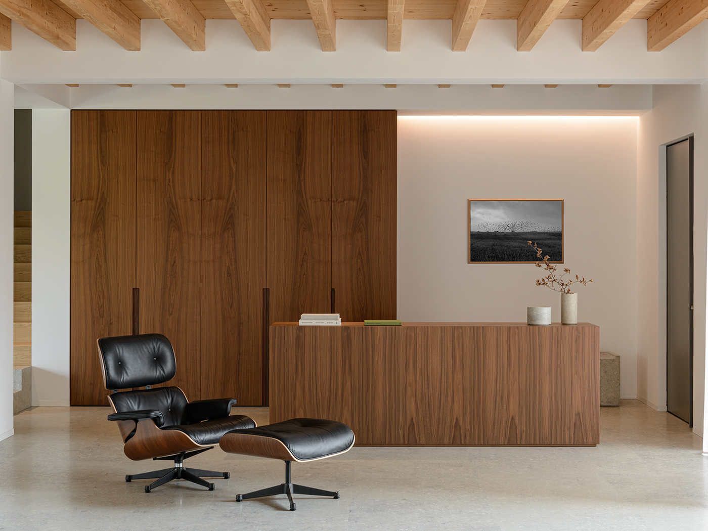
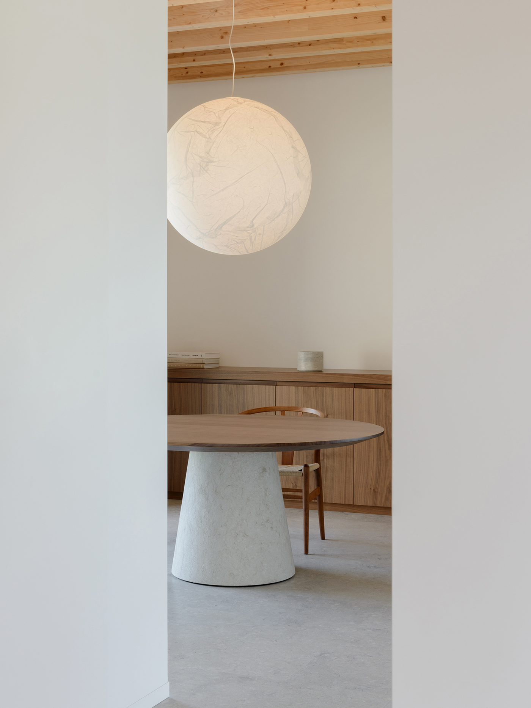
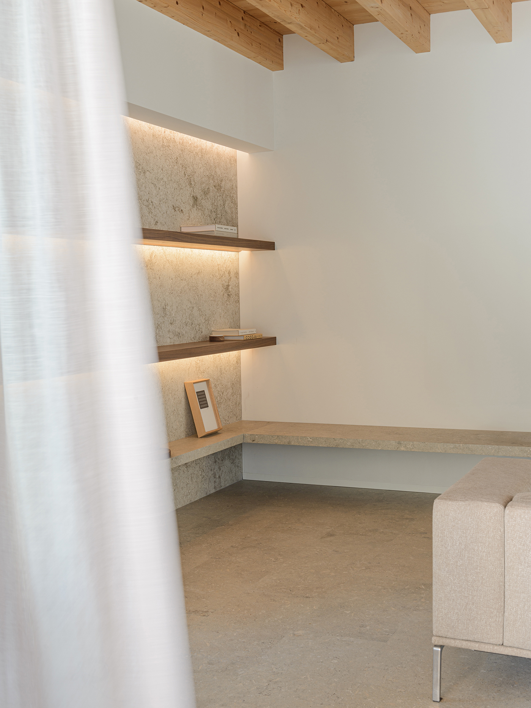
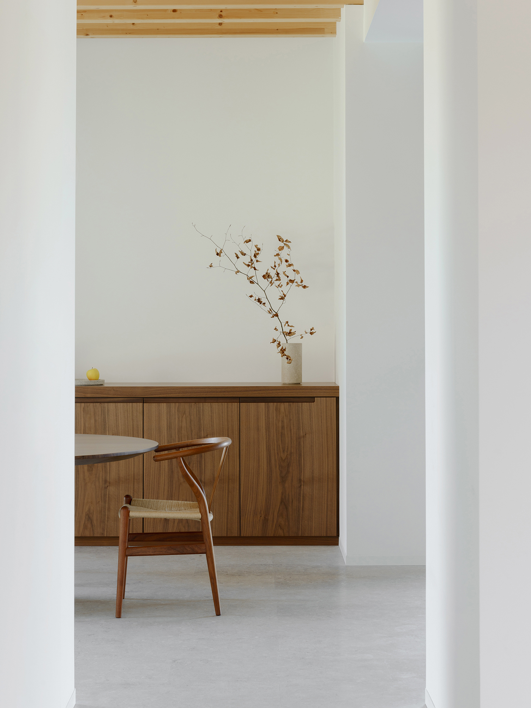
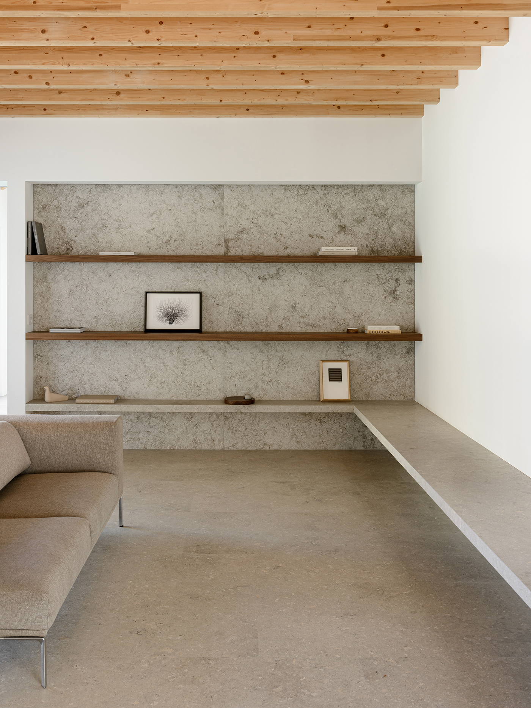
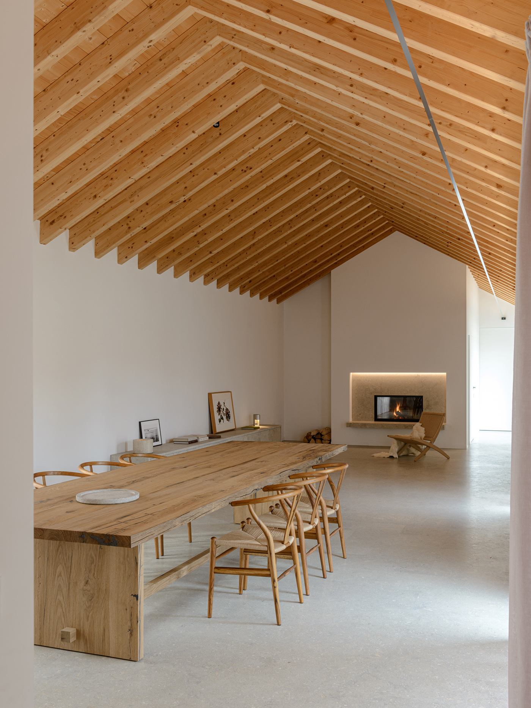
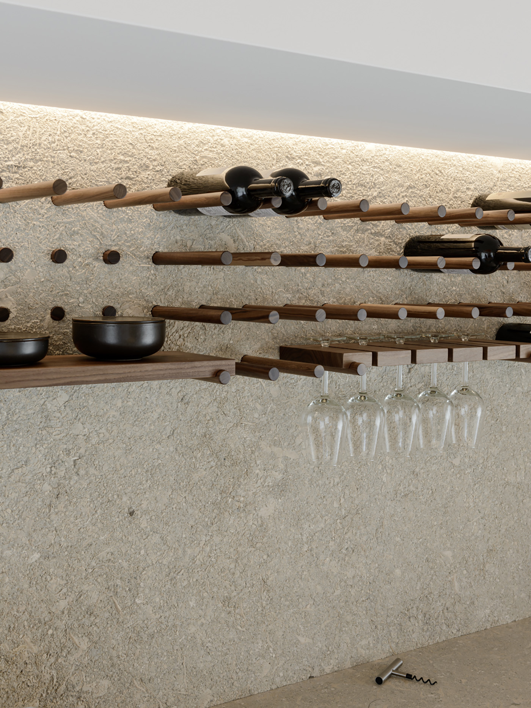
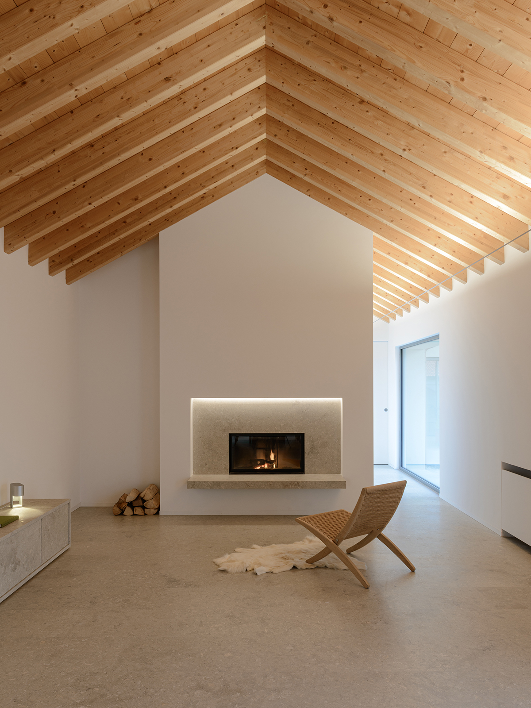
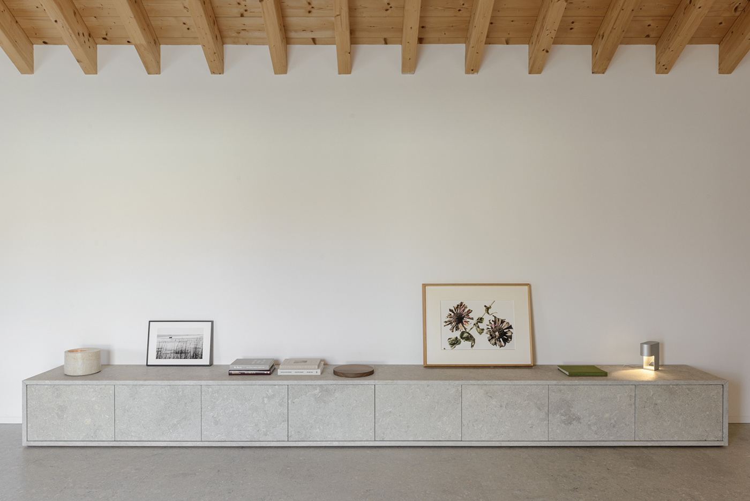
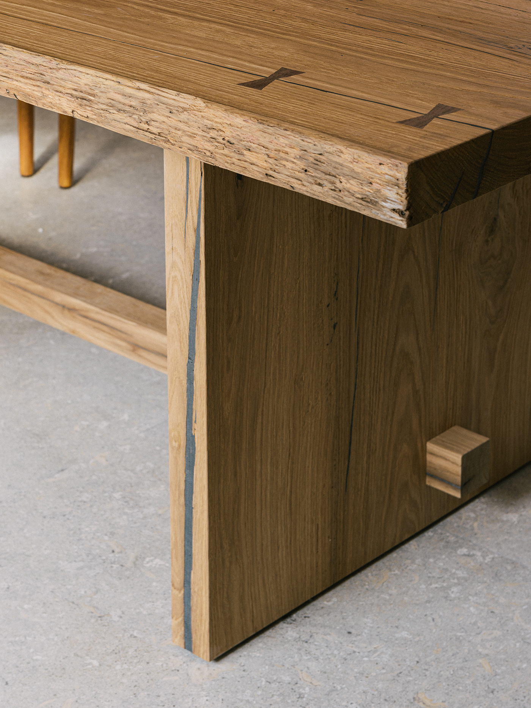
The interiors play with a palette of natural materials such as Vicenza Stone, walnut, oak and Douglas fir.
| LOCATION | Crema, Italy |
| SIZE | 450 m2 |
| YEAR | 2025 |
| CLIENT | Private |
| TEAM | Giulio Marchesi, Massimo Parietti, Giulia Cappadona |

